

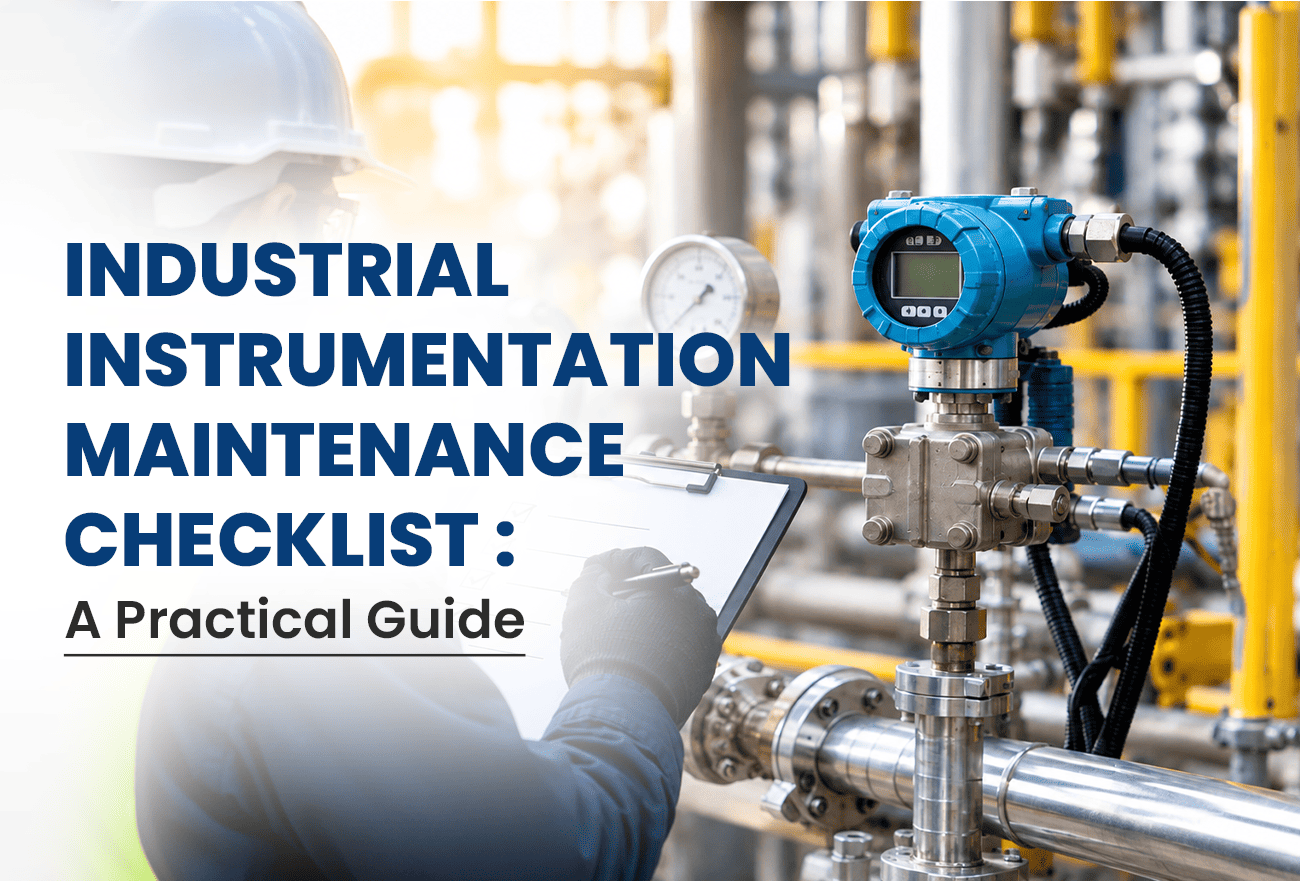
Industrial instrumentation plays a quiet but critical role in everyday plant operations.
Pressure gauges tell operators whether a system is running within the required range. Temperature transmitters monitor process conditions. Flow meters measure the movement of liquids and gases. Level instruments help prevent tanks from overflowing or running empty. Sensors and controllers continuously provide information that automation systems rely on.
But even reliable instruments can become inaccurate, damaged, or unreliable over time.
Dust, vibration, temperature changes, corrosion, electrical issues, process conditions, and normal wear can all affect instrument performance. That is why a proper industrial instrumentation maintenance checklist should be part of every plant’s preventive maintenance program.
Why Is Industrial Instrumentation Maintenance Important?
An inaccurate instrument can lead to more than an incorrect reading.
Imagine a pressure transmitter showing a lower pressure than the actual process pressure. The control system may respond based on incorrect information. Similarly, an inaccurate temperature sensor could cause a process to operate outside its intended conditions.
Regular instrumentation maintenance can help:
- Improve measurement reliability
- Identify faults before they become major problems
- Reduce unexpected downtime
- Maintain process control
- Support equipment safety
- Improve product consistency
- Extend instrument service life
- Maintain calibration records
- Reduce unnecessary replacement costs
For critical processes, maintaining accurate instrumentation is particularly important.
Industrial Instrumentation Maintenance Checklist
The exact maintenance schedule depends on the type of instrument, process conditions, manufacturer’s recommendations, and the criticality of the application.
However, the following checklist provides a useful starting point.
- Inspect Instruments Visually
Start with a basic visual inspection.
Look for obvious signs of damage or deterioration, including:
- Cracked displays or housings
- Corrosion
- Loose components
- Damaged cables
- Broken connectors
- Leakage around process connections
- Moisture inside enclosures
- Unusual physical damage
- Missing labels or identification tags
For example, a pressure gauge with a damaged dial may still appear to be functioning, but the reading may be difficult to interpret accurately.
Visual inspections are simple, but they can identify problems before they affect the process.
- Check Pressure Instruments
Pressure gauges, pressure transmitters, pressure switches, and differential pressure instruments should be checked according to their application and maintenance requirements.
During inspection, check for:
- Correct zero position
- Stable readings
- Pressure leakage
- Damaged connections
- Abnormal fluctuations
- Signs of corrosion
- Mechanical damage
Compare readings with a suitable reference where required.
If a pressure gauge consistently shows a different value from a calibrated reference instrument, further investigation may be necessary.
- Inspect Temperature Instruments
Temperature sensors and transmitters are used throughout industrial processes.
Check the sensor, connection, wiring, transmitter, and display or control system.
Look for:
- Damaged sensor elements
- Loose wiring
- Incorrect readings
- Poor connections
- Corrosion
- Temperature excursions
- Unusual response times
A temperature instrument that responds unusually slowly may require investigation even if it has not completely failed.
- Check Flow Measurement Instruments
Flow meters can be affected by installation conditions, deposits, process changes, and mechanical or electrical problems.
During maintenance, check:
- Flow readings
- Process connections
- Wiring
- Display condition
- Sensor condition
- Leakage
- Signal stability
- Installation conditions
Also review whether the instrument is still appropriate for the current process.
A process may change over time. Changes in flow range, fluid properties, pipe configuration, or operating conditions can affect measurement performance.
- Inspect Level Instruments
Level instruments help monitor tanks, vessels, silos, and other equipment.
Check for:
- Incorrect level readings
- Sensor contamination
- Damaged probes
- Blocked connections
- Wiring problems
- Unusual fluctuations
- Alarm functionality
Where level measurement is connected to an alarm or automatic shutdown system, the associated functions should be tested according to the site’s approved procedure.
- Check Instrument Wiring and Connections
Electrical connections deserve particular attention.
Inspect cables, terminals, junction boxes, connectors, and grounding arrangements for signs of:
- Loose connections
- Damaged insulation
- Corrosion
- Moisture
- Heat damage
- Poor termination
Intermittent wiring faults can be difficult to diagnose because the instrument may appear to work normally most of the time.
A careful inspection can help identify these problems early.
- Perform Calibration Checks
Instrument calibration is one of the most important parts of an industrial instrumentation maintenance program.
Calibration compares an instrument’s measurement against a known reference standard.
Depending on the application, calibration may be required for pressure, temperature, flow, level, or other measurement instruments.
The calibration frequency should be based on factors such as:
- Manufacturer recommendations
- Process criticality
- Historical instrument performance
- Operating environment
- Required accuracy
- Company procedures
- Applicable quality requirements
Do not assume that every instrument needs the same calibration interval.
A critical process instrument may need more frequent verification than an instrument used only for general indication.
- Test Alarms and Interlocks
Instrumentation is often connected to alarms, control systems, and safety-related functions.
Maintenance should therefore consider the complete measurement loop rather than only the sensor.
Where applicable, verify that:
- High and low alarms operate correctly
- Signals reach the control system
- Interlocks respond as intended
- Displays show the expected values
- Communication with the PLC, DCS, or SCADA system is functioning
Testing should follow the site’s approved procedures, particularly where safety-related systems are involved.
- Clean Instruments and Sensors
Industrial environments can expose instruments to dust, oil, moisture, chemicals, and process deposits.
Clean instruments using methods and materials appropriate for the specific device.
Do not use aggressive cleaning chemicals without confirming compatibility with the instrument’s materials.
For sensors, accumulated deposits can sometimes affect measurement accuracy. Cleaning may restore performance, but the cause of the contamination should also be investigated.

This is exactly what i was looking for, thank you so much for these tutorials
It would be great to try this theme for my businesses
What a nice article. It keeps me reading more and more!